
Primary on Main
Address
3269 Windwood Street, Evans, GA
Price
$ 305,000
Property Attributes
- MLS#100606747
- TypeSingle Family
- Listing Status Active
- CountyCOLUMBIA
- CityEvans
- AreaSummerlin
- NeighborhoodEvans
- Zip30809
- StyleSingle Family Residence
- Year Built2015
- Price$ 305,000
- Bedrooms3
- Full Bathrooms2
- Half Bathrooms0
- Sqr Footage1693
- Lot Size0.19 Acres
Data Source:
North Carolina Regional MLS (NCRMLS)
Property Description
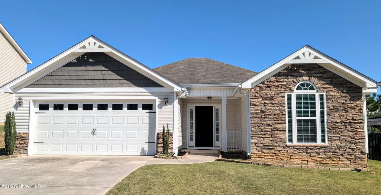
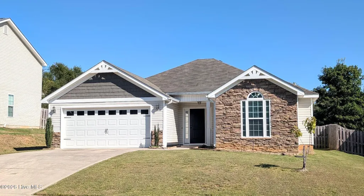
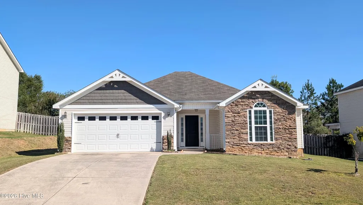
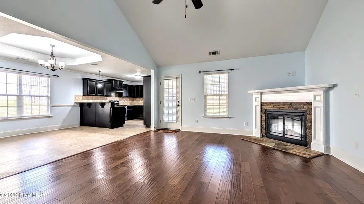
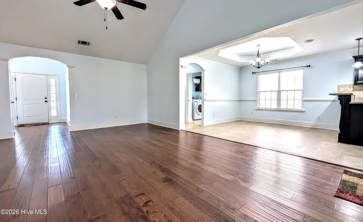
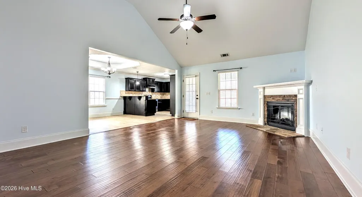
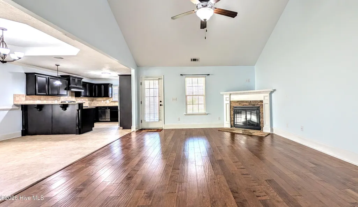
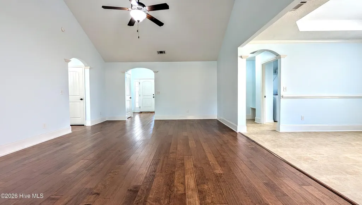
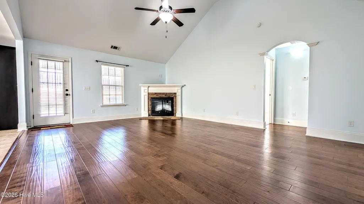
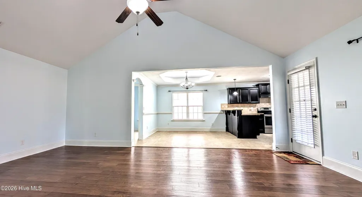
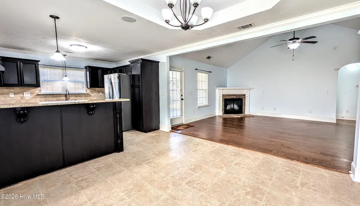
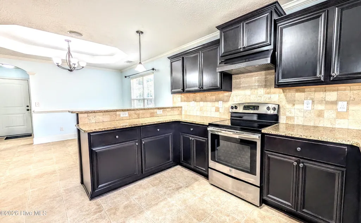
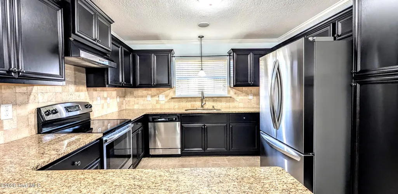
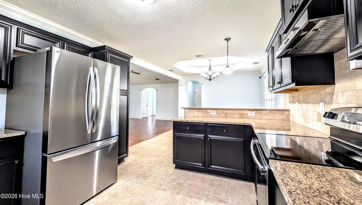
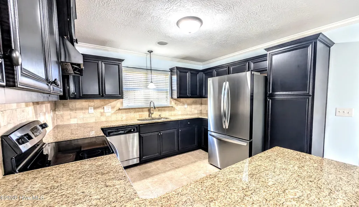
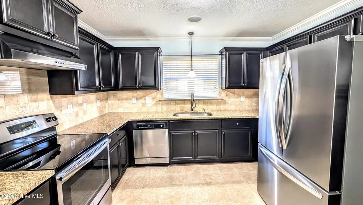
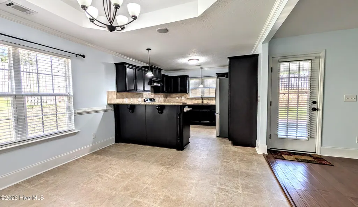
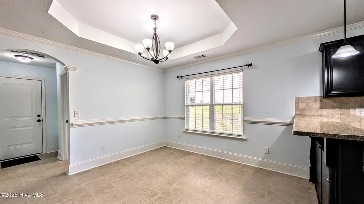
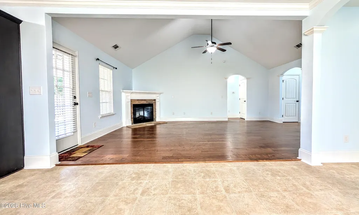
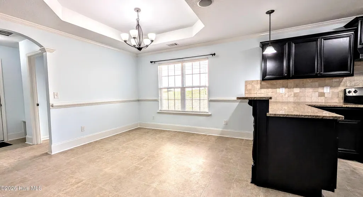
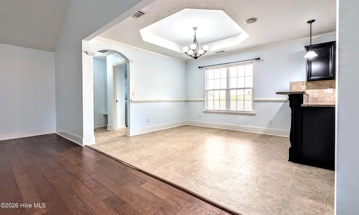
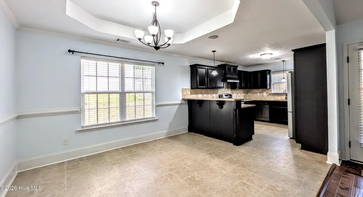
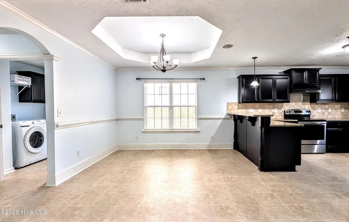
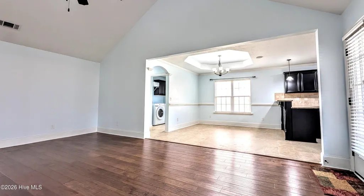
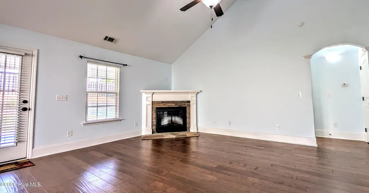
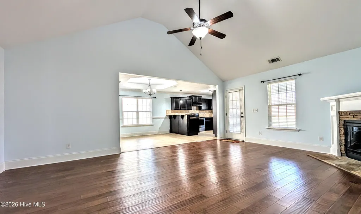
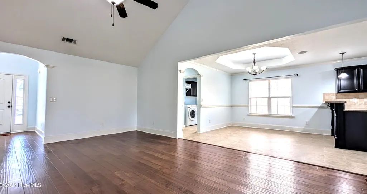
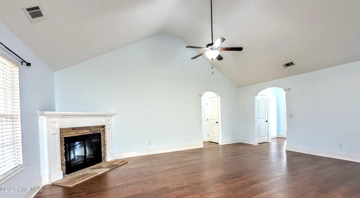
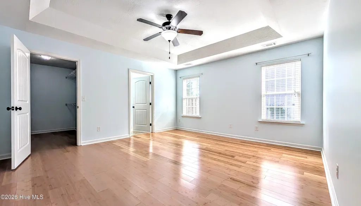
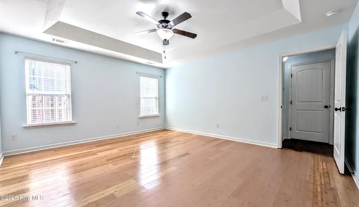
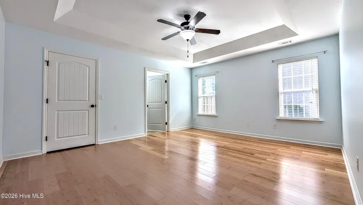
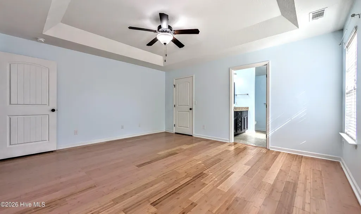
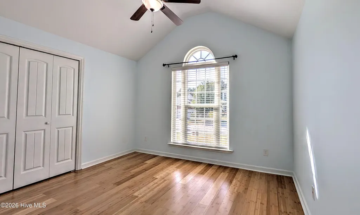
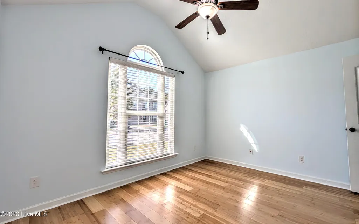
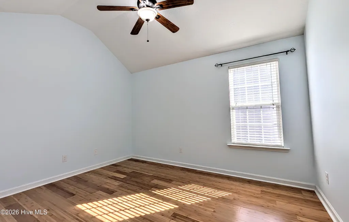
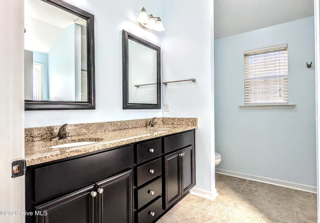
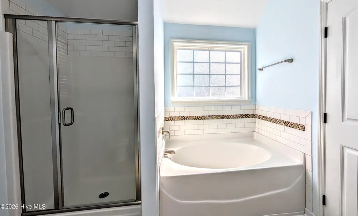
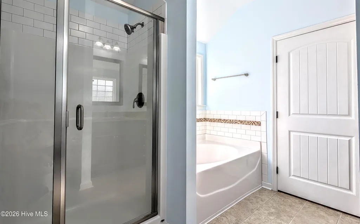
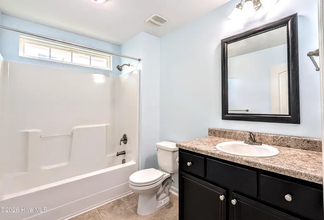
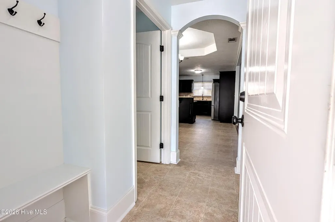
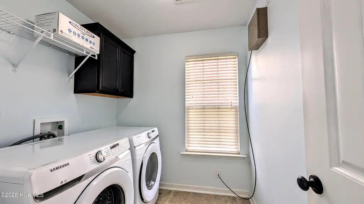
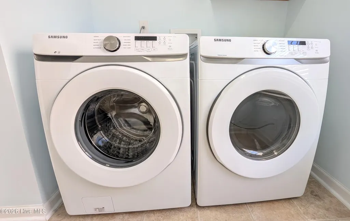
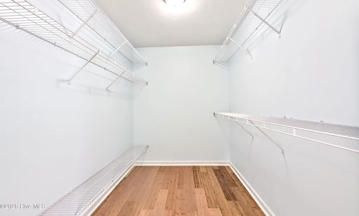
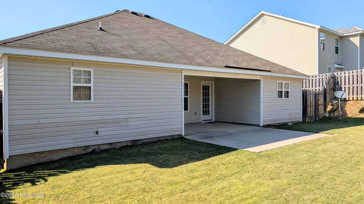
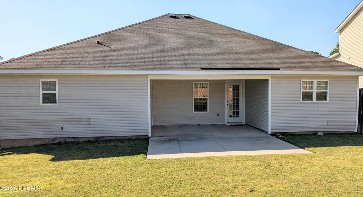
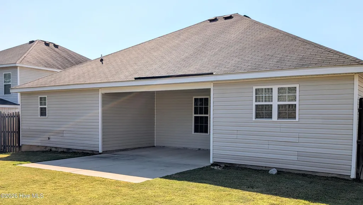
Welcome home to this beautifully maintained 3BR/2BA ranch in the highly sought-after Summerlin neighborhood of Evans! Freshly updated and move-in ready. The functional layout offers bright living spaces, an ideal floor plan for daily living or entertaining. The kitchen offers stainless steel appliances and granite countertops. The owner's suite includes a walk-in closet and private bath with double vanity, granite countertops, walk-in shower and garden tub. New Bamboo flooring, brand-new range vent hood in the kitchen, fresh interior paint throughout, convenient mud bench off the garage entrance, and a large walk-in laundry room. Enjoy peace of mind and clean indoor air quality with the newly installed HVAC air purification system equipped with a UV lamp sanitizer. Step outside to your private backyard space, perfect for relaxing or weekend gathering. Conveniently located in the top-rated Greenbrier school zone, just minutes from Riverwood Town Center shopping, dining, Washington Road, and quick access to I-20 and Fort Eisenhower. Schedule your private tour today!
| Elementary School | Middle School | High School |
|---|---|---|
| Parkway Elementary School | Greenbrier Middle School | Greenbrier High School |
| Price History | |
|---|---|
| 9/28/2026 | Listed $305,000 |
General Features
| Living Area | 1693.0 |
|---|---|
| Heating | Fireplace(s),Electric,Heat Pump |
| Cooling | Central Air,Ceiling Fan(s) |
| Utilities | Cable Available |
| Possession | Close Of Escrow,At Closing |
| Roof | Composition |
| Appliances | Washer,Refrigerator,Range,Dryer,Disposal,Dishwasher,Air Purifier |
| Zoning | R-2 |
| HOA Fee | 150.0 |
| Garage Spaces | 2.0 |
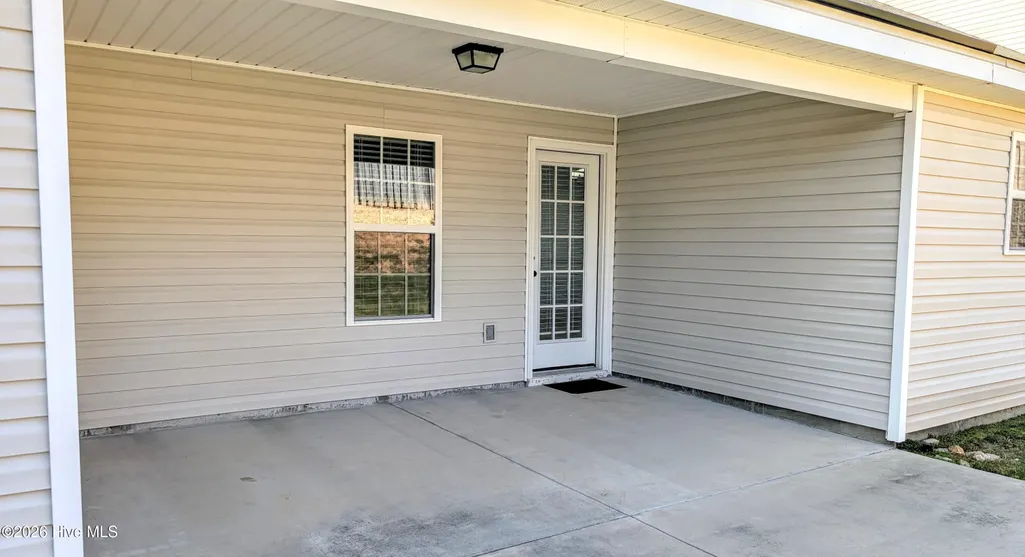
| Patio/Porch Features | Covered,Porch,Front Porch,Rear Porch |
| Security Features | Smoke Detector(s) |
| Construction Materials | See Remarks,Stone,Vinyl Siding,Fiber Cement,Wood Frame |
| Year Built | 2015 |
| View | None |
| Levels | One |
| Property Subtype | Single Family Residence |
| Tax Year | 2026 |
| Parcel Number | 060 1236 |
| Assoc Fee Paid Per | Annually |
| County | Columbia |
| Operating Expense | 0.0 |
| New Construction | No |
| Property Type | Residential |
| In City Limits? (Y/N) | Yes |
| Association Amenities | Sidewalks,Street Lights |
| HOA | Yes |
| Attached Garage | Yes |
| Subdivision Name | Summerlin |
| Garage Y/N | Yes |
| Total Rooms | 8 |
| Full Baths | 2 |
| Status | Active |
| Directions | Washington Rd,to William Few Parkway,Turn left on Windwood St. |
| High School | Greenbrier |
| City | Evans |
| Association Name | Association Link |
| Lot Size Units | Acres |
| Lot Size Square Feet | 8190.0 |
| Carport Spaces | 0.0 |
| Carport Y/N | No |
| Elementary School | Parkway |
| Property Attached Y/N | No |
| Land Lease Y/N | No |
| Home Warranty Y/N | No |
| Middle/Junior High School | Greenbrier |
| Lease Considered Y/N | No |
| Structure Type | Wood Frame,Stick Built,See Remarks |
| Living Area Units | Square Feet |
| Standard Status | Active |
| Tax Lot | 3 |
| Legal Description | Lot E-3 .19 Acs Phase 5 Summerlin |
| IslandOrMainland | Mainland |
Interior Features
| Interior Amenities | Entrance Foyer,Blinds/Shades,Eat-in Kitchen |
|---|---|
| Flooring | Bamboo,Vinyl,Hardwood |
| Master Bed Level | Primary Living Area |
| Total Stories | 1 |
| Basement (Y/N) | No |
| Air Conditioning Y/N | Yes |
| Heating Y/N | Yes |
| Fireplace Y/N | Yes |
| Laundry Features | Dryer Hookup,Washer Hookup |
| Total Bedrooms | 3 |
| Attic Features | Pull-Down Stairs |
| Entry Level | 1 |
| Room Type | Great Room,Breakfast Room,Dining Area,Laundry,Other,Master Bedroom,Bedroom 2,Bedroom 3 |
| Total Baths | 2 |
| Living Area Range | 1600 - 1799 |
| SmokingYN | No |
Exterior Features
| Exterior Finish | Fiber Cement,Stone,Vinyl Siding |
|---|---|
| Fencing | Privacy,Fenced |
| Parking Features | Garage Door Opener,Garage,Parking Pad |
| Lot Features | See Remarks,Landscaped |
| Water Source | Public |
| Total Parking | 2.0 |
| Lot Size Area | 0.19 |
| Foundation Details | Slab |
| Spa | No |
| Building Area Total | 1693.0 |
| Lot Dimensions | 130x63 |
| Lot Size Acres | 0.19 |
| Road Surface Type | Paved |
| Frontage Type | See Remarks |
| Waterfront Y/N | No |
| Road Frontage Type | Paved |
| Other Equipment | Air Purifier |
| Crops Included Y/N | No |
| Horse Y/N | No |
Amenities
- Foreclosure
- Views
- Short Sale
- New Construction
- Adult 55+
- Lease To Own
- No HOA Fees
- Furnished
- Primary On Main
- Air Conditioning
- Seller Finance
- Green
- Fixer Upper
- Horse
- Golf
- Fireplace
- Deck
- Garage
- Basement
- Pool
Property vs Single Family Average in 30809
Price
Year Built
In The Neighborhood
Just Listed
Evans
$ 574,900
2539 William Few Parkway
Evans, GA 30809
- Type
- Single Family
- Size
- 3,353 SqFt
- Rooms
- 5 Beds + 3 Baths
Just Listed
Evans
$ 515,000
213 Mineral Court
Evans, GA 30809
- Type
- Single Family
- Size
- 2,460 SqFt
- Rooms
- 3 Beds + 4 Baths
Just Listed
Evans
$ 659,900
4768 Woodbridge Drive
Evans, GA 30809
- Type
- Single Family
- Size
- 3,020 SqFt
- Rooms
- 4 Beds + 3.5 Baths
Just Listed
Evans
$ 449,900
4751 Old Post Road
Evans, GA 30809
- Type
- Single Family
- Size
- 2,166 SqFt
- Rooms
- 4 Beds + 2.5 Baths
Just Listed
Evans
$ 249,900
230 Farmington Drive W
Evans, GA 30809
- Type
- Single Family
- Size
- 1,727 SqFt
- Rooms
- 3 Beds + 2 Baths
Just Listed
Evans
$ 319,900
1001 Glenhaven Drive
Evans, GA 30809
- Type
- Single Family
- Size
- 1,818 SqFt
- Rooms
- 3 Beds + 2.5 Baths
Just Listed
Evans
$ 219,703
621 Dunloe Circle
Evans, GA 30809
- Type
- Single Family
- Size
- 1,080 SqFt
- Rooms
- 2 Beds + 2 Baths
Just Listed
Evans
$ 580,000
621 Bunchgrass Street
Evans, GA 30809
- Type
- Single Family
- Size
- 4,203 SqFt
- Rooms
- 7 Beds + 5 Baths
Just Listed
Evans
$ 669,900
1018 Emerald Place
Evans, GA 30809
- Type
- Single Family
- Size
- 3,541 SqFt
- Rooms
- 4 Beds + 5 Baths
Just Listed
Evans
$ 629,900
846 Sparrow Point Avenue
Evans, GA 30809
- Type
- Single Family
- Size
- 3,285 SqFt
- Rooms
- 5 Beds + 4.5 Baths
Just Listed
Evans
$ 579,900
724 Jones Creek
Evans, GA 30809
- Type
- Single Family
- Size
- 3,300 SqFt
- Rooms
- 5 Beds + 3.5 Baths
Just Listed
Evans
$ 229,900
255 Edwards Drive
Evans, GA 30809
- Type
- Single Family
- Size
- 1,140 SqFt
- Rooms
- 2 Beds + 1 Baths
 ©2026 Georgia Multiple Listing Service All information deemed reliable but not guaranteed. All properties are subject to prior sale, change or withdrawal. Neither listing broker(s) or information provider(s) shall be responsible for any typographical errors, misinformation, misprints and shall be held totally harmless. Listing(s) information is provided for consumer's personal, non-commercial use and may not be used for any purpose other than to identify prospective properties consumers may
 The data relating to real estate for sale on this web site comes in part from the South Carolina - CML Consolidated Multiple Listings. Real estate listings held by brokerage firms other than West Augusta are marked with the IDX logo.
All information deemed reliable but not guaranteed and should be independently verified. All properties are subject to prior sale, change or withdrawal. Neither listing broker(s) nor West Augusta shall be responsible for any typographical errors, misinformation,
The data relating to real estate for sale on this web site comes in part from the South Carolina - CML Consolidated Multiple Listings. Real estate listings held by brokerage firms other than West Augusta are marked with the IDX logo.
All information deemed reliable but not guaranteed and should be independently verified. All properties are subject to prior sale, change or withdrawal. Neither listing broker(s) nor West Augusta shall be responsible for any typographical errors, misinformation,
 Aiken Board of Realtors® All information deemed reliable but not guaranteed. All properties are subject to prior sale, change or withdrawal. Neither listing broker(s) or information provider(s) shall be responsible for any typographical errors, misinformation, misprints and shall be held totally harmless. Listing(s) information is provided for consumer's personal, non-commercial use and may not be used for any purpose other than to identify prospective properties consumers may be interested in
 The data relating to real estate on this web site comes in part from the Internet Data Exchange program of Hive MLS LLC, and is updated as of September 28, 2026 8:02 PM UTC All information is deemed reliable but not guaranteed and should be independently verified. All properties are subject to prior sale, change, or withdrawal. Neither listing broker(s) nor West Augusta shall be responsible for any typographical errors, misinformation, or misprints, and shall be held totally harmless from any damages
